Choosing the right location for your pool
Residential
5 Things to Consider Before Installing a Pool
A pool’s location must be carefully planned to ensure it blends seamlessly with the rest of the backyard. Sun exposure and existing vegetation, easements and municipal regulations, the topography and soil composition, the available space, and the desired views can all influence the design possibilities. The design phase brings these considerations together from the outset, helping identify a solution that suits the property, the site, and how the homeowners want to enjoy their outdoor space.
Sun exposure and the existing vegetation around the pool
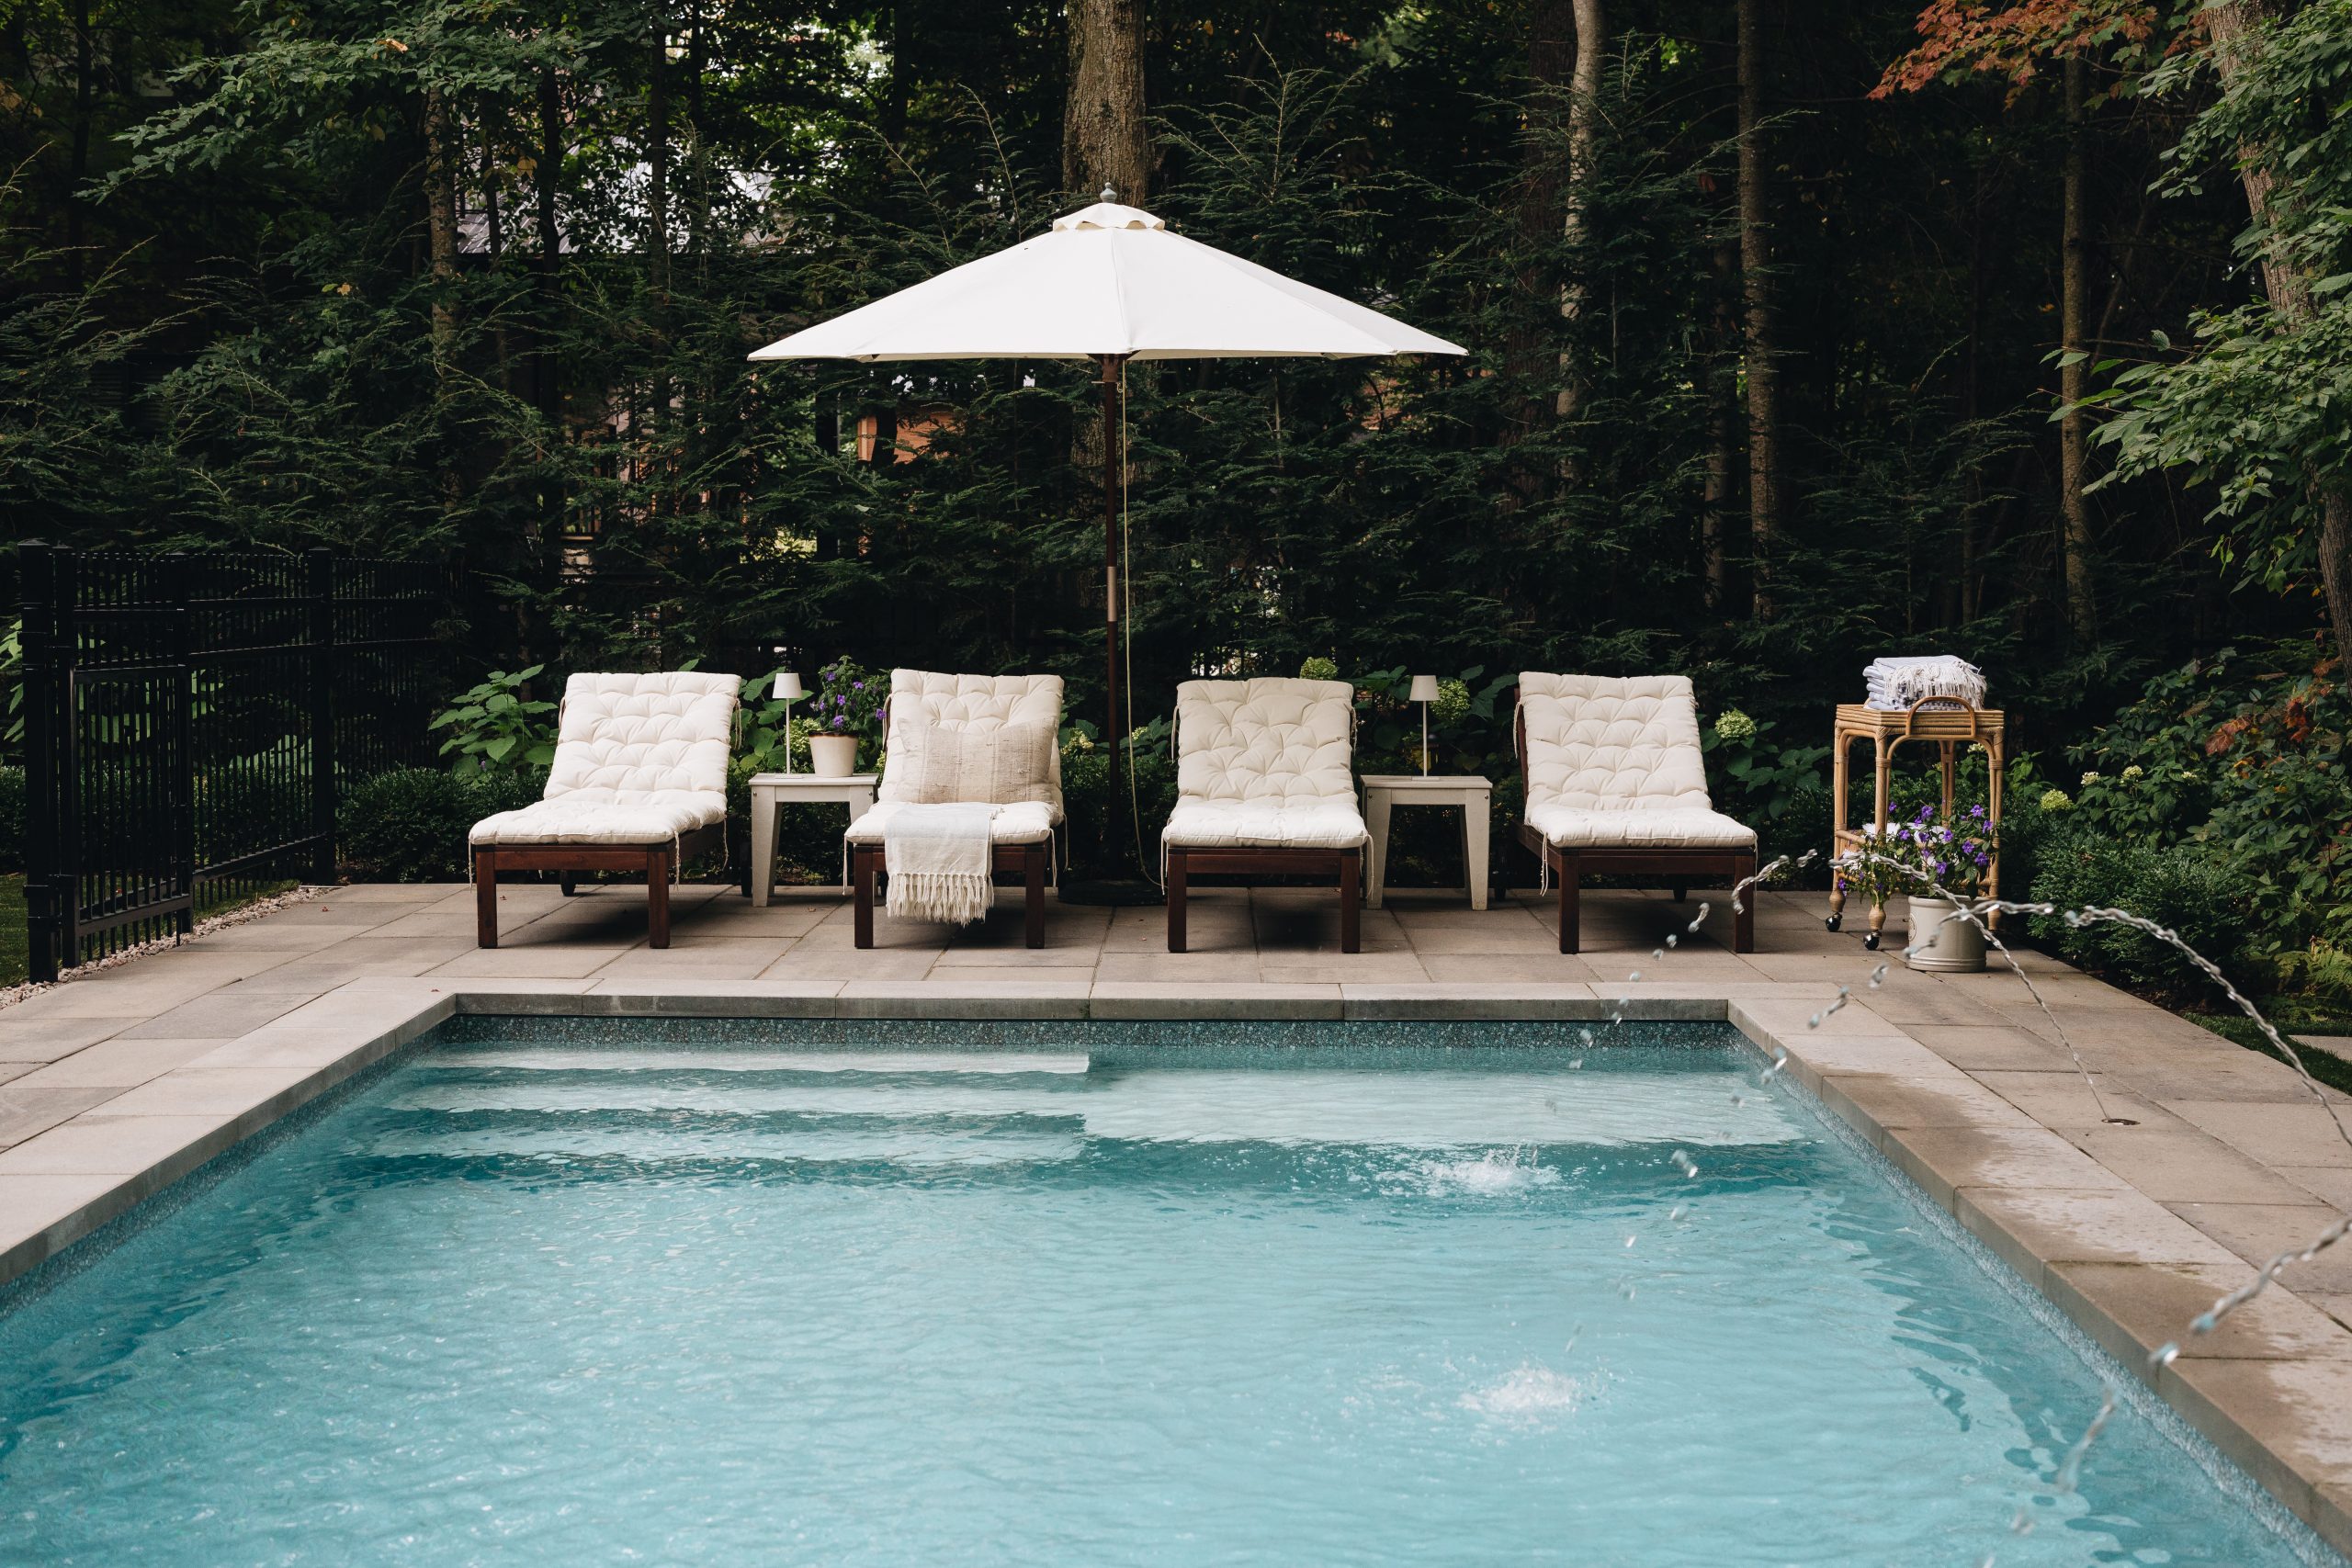
Sun exposure and the presence of mature trees are among the first factors to consider when determining where to place a pool. The property’s orientation, along with the shade cast by the house, neighbouring buildings, and trees, can significantly affect the amount of sunlight the area receives throughout the day. A well-positioned pool can benefit from greater sun exposure during peak usage hours and naturally warmer water.
However, the proximity of trees must be assessed carefully. Beyond the shade they create and the leaves or seeds they may shed into the water, their root systems can extend over a large area. Sufficient distance should therefore be maintained to avoid damaging the roots during excavation and to preserve the health and stability of the trees the homeowners wish to keep.
The ideal location should strike a balance between sun exposure, pool maintenance, and the preservation of existing vegetation, while remaining compatible with the property’s other technical and regulatory constraints.

Municipal Regulations and Easements
Applicable regulations also influence the location of a pool. Required setbacks from the house and property lines vary depending on the municipality and the specific characteristics of the project.
The location of the fence must also be considered during the design phase. It must ensure the safety of the space while blending harmoniously with the rest of the backyard.
When planned from the outset, the fence can help define the different areas rather than appearing as a visual barrier added as an afterthought. Its positioning also affects access points, circulation, views from the house, and the space available around the pool.
Easements and Hydro-Québec rights-of-way may limit where a pool or permanent structure can be installed. Depending on their nature, certain areas of the property may need to remain completely clear to allow access to infrastructure.
On one of our projects, high-voltage power lines near the property created significant constraints. No permanent structures could be installed in certain areas of the yard, considerably limiting the possible dimensions and orientation of the pool. Its location therefore had to respect the right-of-way while remaining functional and harmoniously integrated into the overall backyard design.
It is therefore important to review the relevant documents before developing the landscape design plans in order to identify any easements or constraints that could influence the design.
Topography and Soil Composition
Rocky soils
As part of one of our projects in the Eastern Townships, the residence was built on a property consisting largely of bedrock. The excavation required to install the pool could not be carried out using conventional methods. A specialized intervention involving targeted blasting therefore had to be planned.
This example highlights the importance of fully understanding site conditions before determining the pool’s final location. A thorough assessment helps anticipate the work required, its impact on the project, and the access needed to carry it out.

The Slope of the Property
Integrating a pool, whether above-ground or in-ground, may seem relatively straightforward. However, even a slight slope can sometimes make the installation more complex.
At first glance, a property may appear almost perfectly level. Yet a grade difference of just four inches can create a significant discrepancy once the pool is levelled. The transitions between the pool and the surrounding landscape must then be carefully planned to achieve a safe, functional, and well-integrated result.
For an above-ground pool, some constraints may be significant enough that the pool contractor will prefer not to proceed until the site has been properly prepared. The pool walls cannot necessarily be buried or supported by the surrounding soil, as this depends on the model and the manufacturer’s specifications.
For an in-ground pool, a slope may instead require regrading, landscape walls, terraced levels, a raised deck, or an adapted drainage system. It is also important to ensure that excavation and grade changes do not compromise the stability of the property or any existing structures.
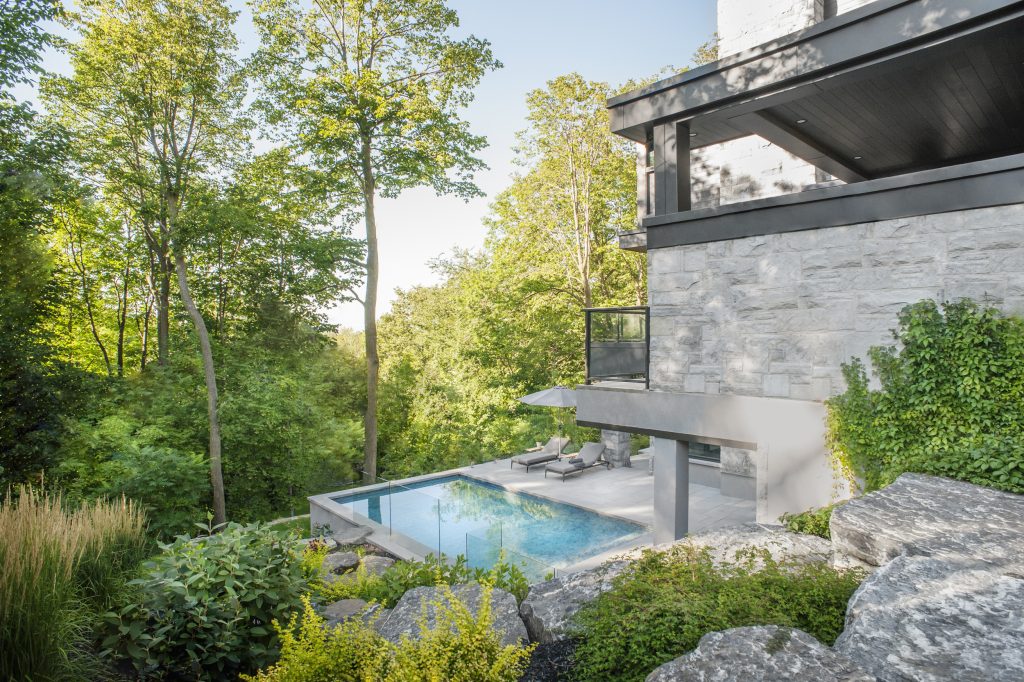
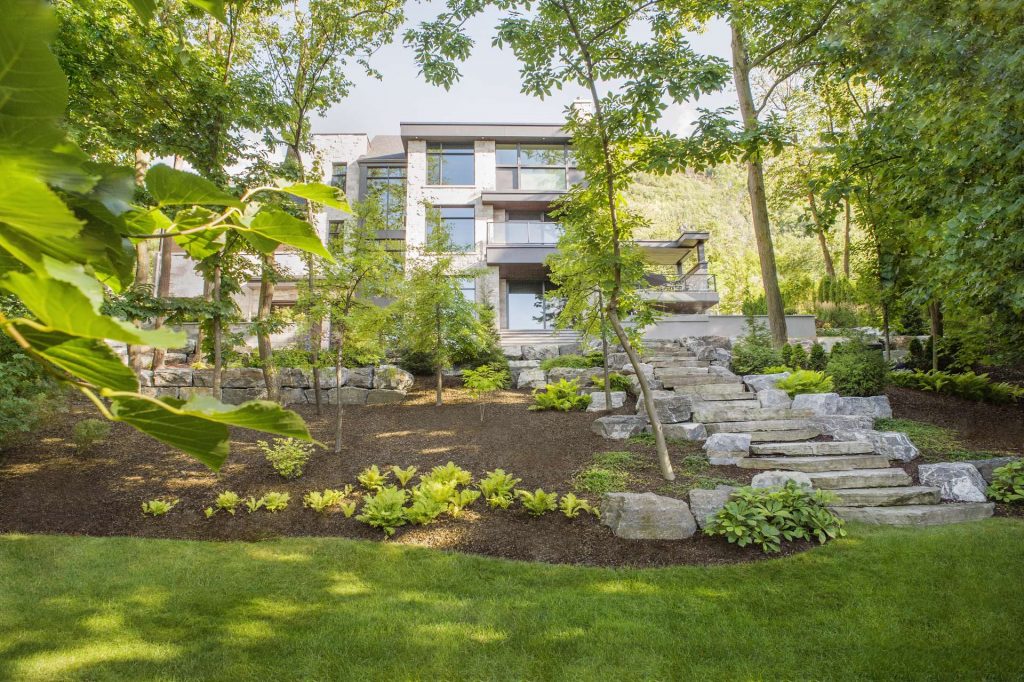

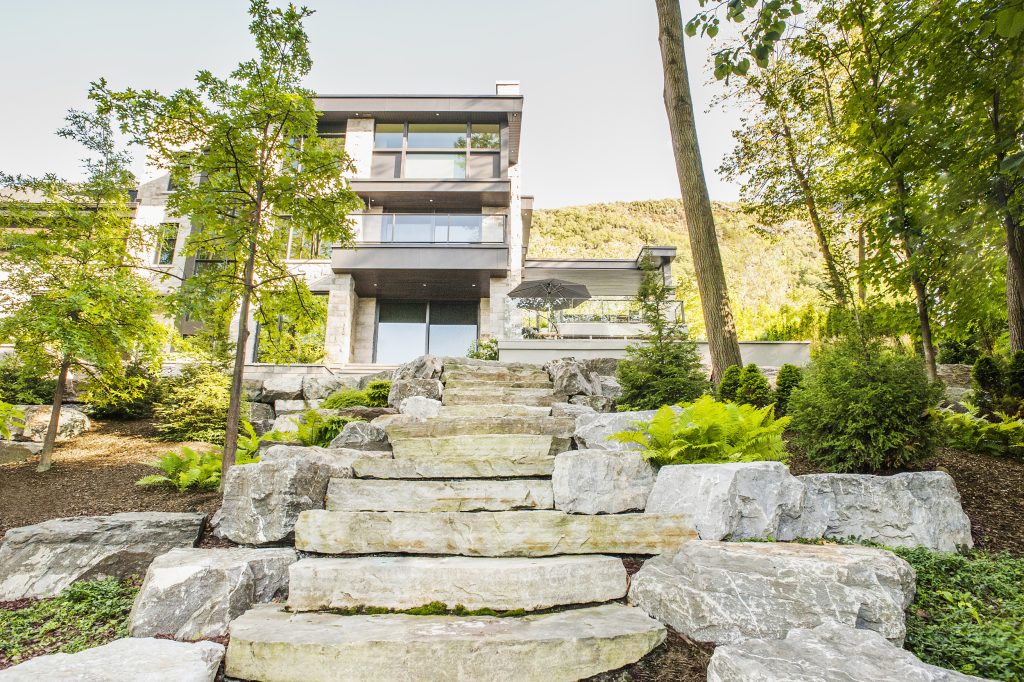
When a landscape wall is required, its location must be carefully considered. In addition to retaining the soil, it must blend seamlessly into the landscape design and comply with the safety requirements surrounding the pool. It should not create a point from which the pool can be accessed more easily.
When planned from the outset, however, these constraints can become valuable design features. A landscape wall can help structure planting areas, a deck can provide easier access to the pool, and changes in elevation can create a more dynamic backyard.
This example clearly illustrates why a pool should not be planned independently from the overall landscape design. What may seem like a straightforward installation can require much broader consideration of grading, circulation, safety, and visual integration.
The Available Space and the Features to Be Integrated
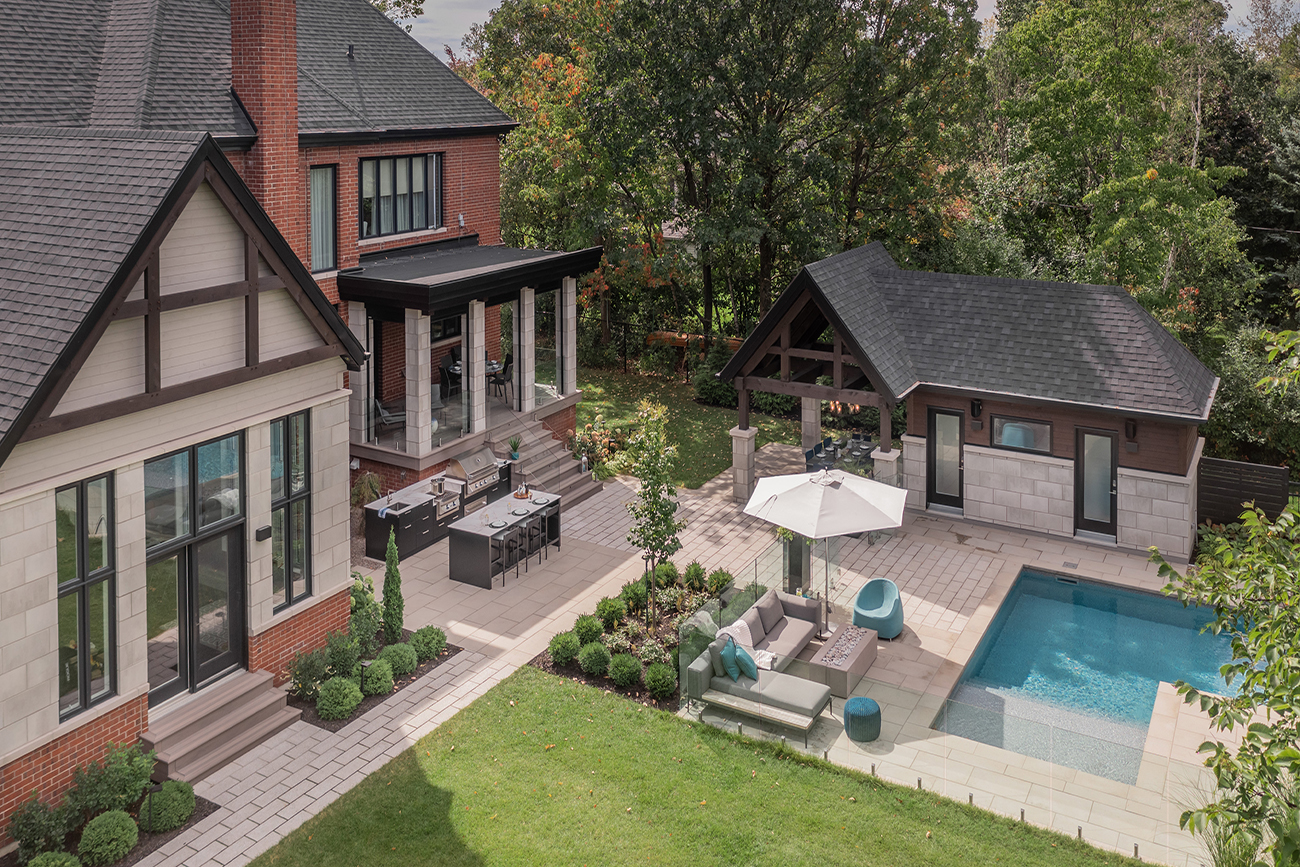
The pool’s location and dimensions must also be determined based on what the homeowners wish to include in their backyard. On some properties, space is limited while the list of desired features is extensive: a pool, spa, pergola, outdoor kitchen, deck, dining area, and lounge spaces.
The design phase helps assess the space that is actually available and establish priorities so that each area remains functional. It is not enough for every feature to fit on the plan; there must also be sufficient clearance to move around comfortably, use the furniture, and maintain a balanced overall design.
It may therefore be necessary to reconsider the pool’s dimensions or orientation, combine certain functions, or complete the project in several phases. A comprehensive plan makes it possible to incorporate the most important features without overcrowding the backyard or compromising its everyday use.
The desired views
A pool’s location also depends on the views homeowners want to enjoy from inside the house and from the different areas of the backyard. Some may prefer a direct view of the pool from the kitchen or living room, while others may choose to position it farther from the house to create a more private setting.
The pool can become a true focal point, particularly when it is visible from inside the home. Conversely, its positioning, surrounding plantings, and architectural features can help soften a less appealing view or provide privacy from neighbouring properties.
Its location therefore depends on more than where it can physically fit. It should also reflect the desired experience and how the homeowners want to enjoy their outdoor space.

In conclusion
A pool’s location depends on many factors that are not always apparent at first glance. Sun exposure and existing vegetation, easements and municipal regulations, the site’s topography and soil composition, the available space, and the desired views can all influence what is realistically possible.
These constraints do not necessarily make the project unfeasible. Depending on the situation, the pool’s dimensions or orientation may be reconsidered, the property may be regraded, or a retaining wall or suitable drainage system may be incorporated. It may also be necessary to maintain sufficient distance from mature trees. In some cases, specialized work such as targeted blasting may be required.
This is precisely where the design phase becomes essential. It allows the various aspects of the project to be assessed, anticipated, and calculated before construction begins. Constraints can then be incorporated into the plans and transformed into cohesive solutions, rather than being discovered once work is underway, when correcting the situation may be too late or considerably more complex.
By considering the site and the homeowners’ overall needs from the outset, the design phase reduces the risk of unexpected issues and ensures that the pool integrates seamlessly with circulation areas, existing vegetation, and the rest of the backyard.